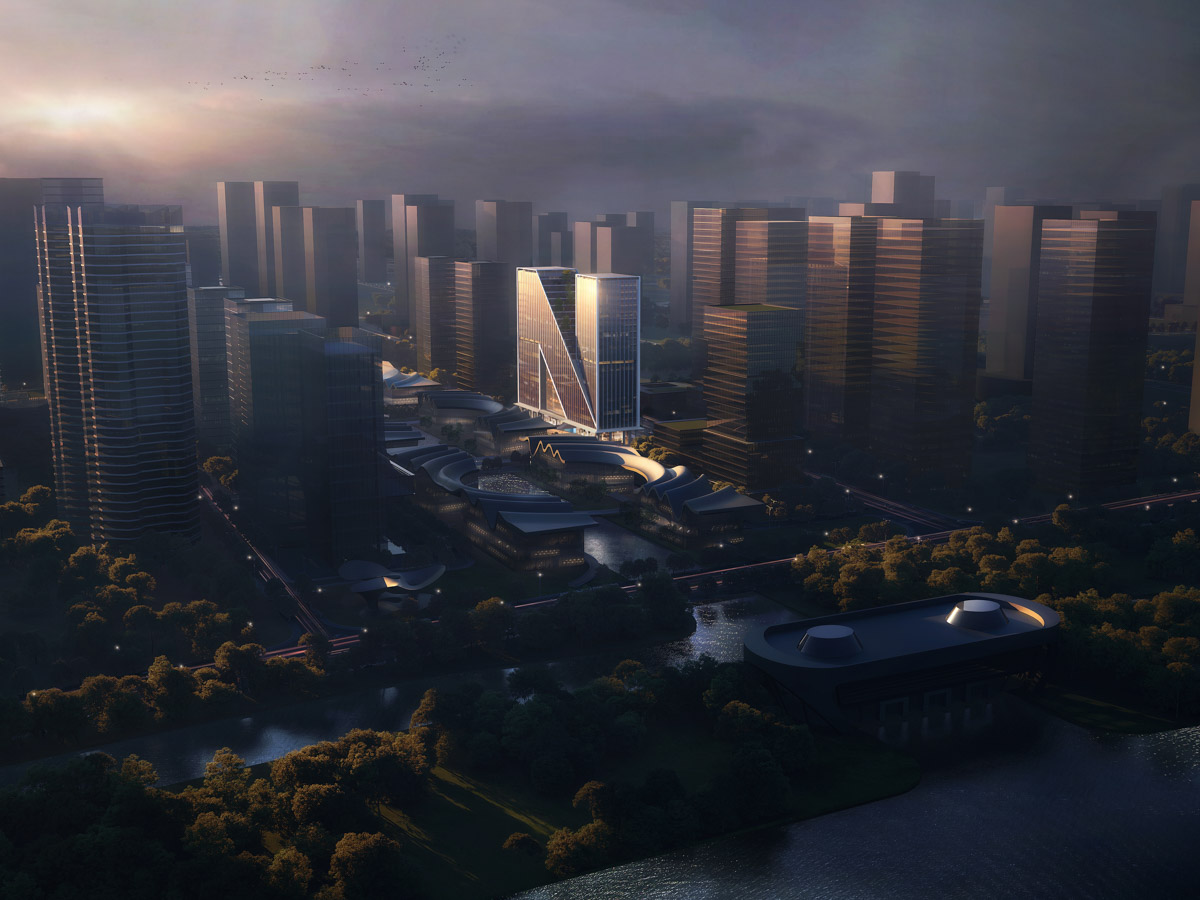
Greentown ThinkWorks, a 'vertical factory' located in the core area of Zijingang Science and Technology City, Xihu District, Hangzhou, seamlessly integrates complex R&D and production functions with human-centric ecology through modular curtain walls, cleverly concealed piping systems, stepped terracing, and multi-level greenery. It provides a spatial solution that harmonizes rational order with natural warmth for 'vertical manufacturing' and intensive land-use upgrading in modern industrial architecture.


As vertical manufacturing emerges as an inevitable trend in industrial upgrading, the vertical stacking of R&D, experimentation, and production functions often entails an intricate web of mechanical and electrical (M&E) pipelines and rigorous exhaust purification demands. Facing this systematic proposition, the Greentown ThinkWorks, located in the core area of Hangzhou Zijingang Science and Technology City, presents a rational spatial solution. With architectural design led by LYCS Architecture through the Design Development (DD) phase—including design management and quality control—the project avoids employing a closed skin to forcibly wrap this complex "machine." Instead, through the meticulous coordination of its structural skeleton and the control of modular curtain walls, the design transforms a high-density R&D and production complex into a logically coherent and breathable operational platform.

Direct intervention of a massive industrial volume into the city risks creating a dull visual boundary. To buffer this impact, the design adopts stepped terracing between the 73.8-meter main tower and the western multi-story standalone blocks, executing a moderate subtractive carving. This massing shift not only constructs a soft transition between production spaces and natural ecology, channeling light and airflow deep inside, but also achieves a rational transition from urban arterial roads to the campus scale while maintaining the floor area ratio. Wrapping this spatial skeleton is a highly integrated modular facade; homogeneous silver-gray aluminum frames and light-gray glass systematically conceal mechanical and exhaust equipment behind them. Within the austere grid, interspersed bronze external stairs and roof terraces serve as visual anchors, injecting everyday urban warmth into the industrial architecture.


To meet full-chain functional requirements, the project constructs a highly adaptable framework through "vertical stacking." The 73.8m main tower offers floor heights of 7m, 5.5m, and 4.5m (max load capacity 800 kg/㎡), with its 2,000 ㎡ standard floor achieving "passenger-freight separation" via a central core and offset freight elevators. Standalone units (~700 ㎡/floor) serve SMEs, featuring a 6m ground floor (1000 kg/㎡ load capacity) and 5.5m upper floors, with offset cores to ensure production space integrity. Combined with independent courtyards and dual circulation, industrial efficiency and a human-centric experience achieve balanced symbiosis.

Based on the logic of "bone-and-skin separation," the design interlocks gray aluminum panels, metallic bronze grilles, and light-gray glass to create a restrained industrial undertone, where precise window units and metal tie rods establish a clear facade order. Exhaust pipelines are concealed behind the curtain wall modulus and bronze grilles, while external evacuation stairs suspend along the skin, showcasing tectonic tension between raw steel structure and precise curtain wall. The main tower and standalone blocks enclose a multi-level central park with a sunken courtyard, which intertwines with roof gardens and standalone terraces to serve as a "green engine." Through layer-by-layer terracing, the main tower actively "captures" and permeates nature into internal office spaces, while canopy components extend like an organically growing skeleton. This multi-level oasis gently dissolves high-intensity R&D pressure, injecting everyday human-centric warmth into industrial architecture.